Custom CNC
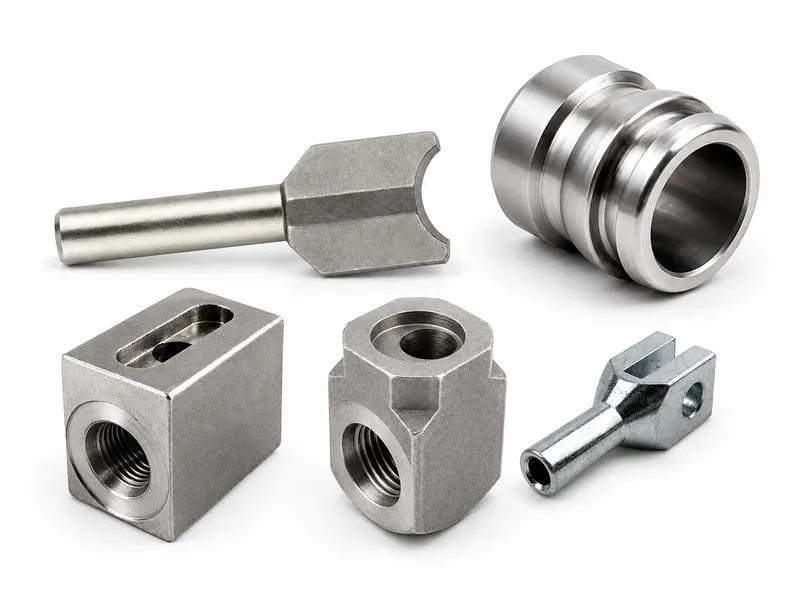
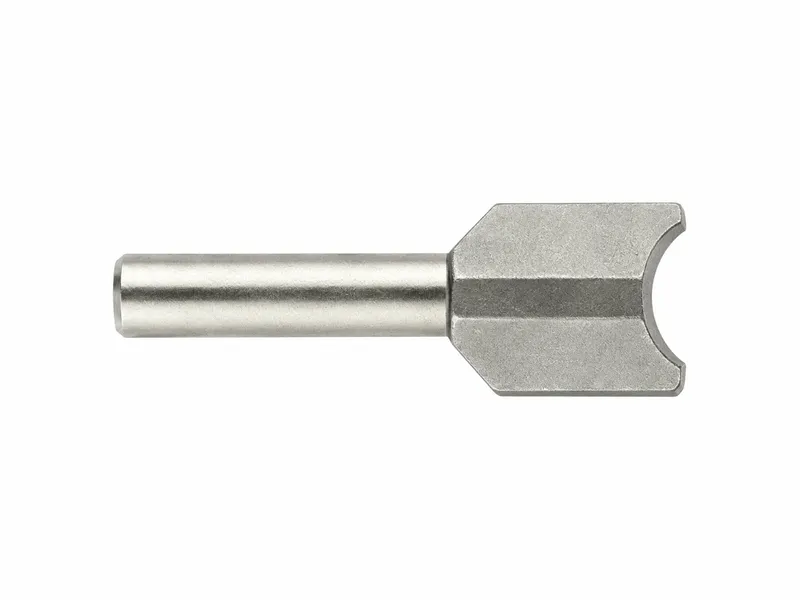
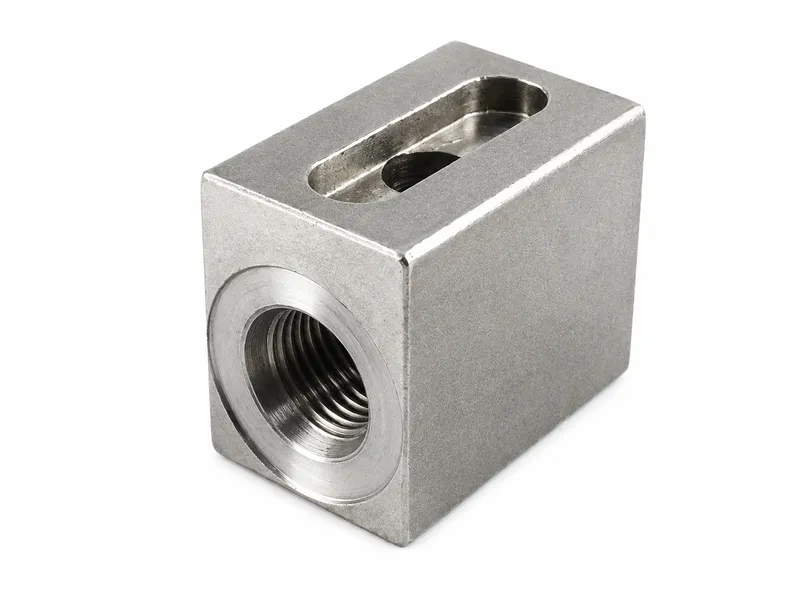
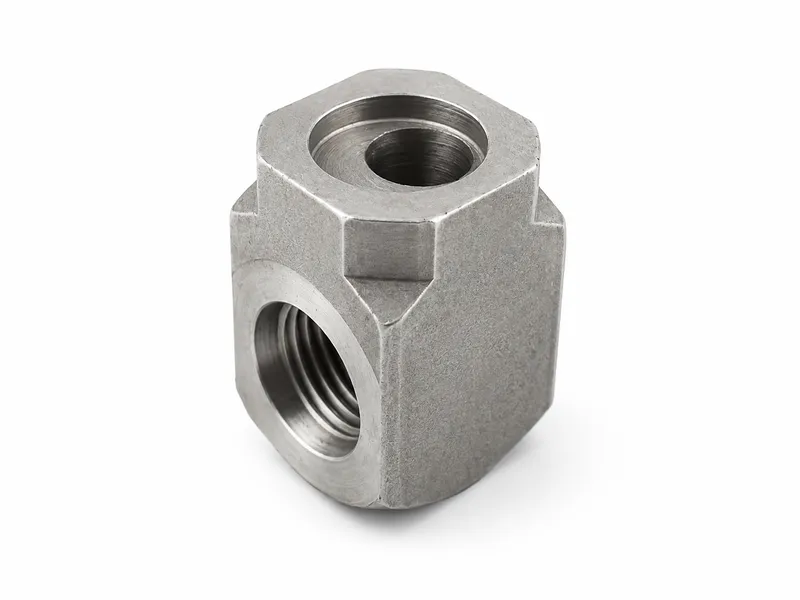
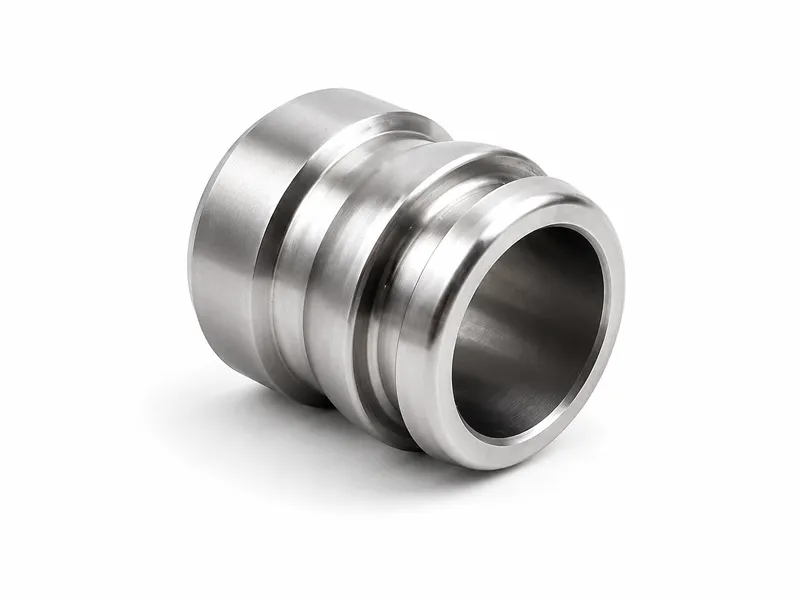
Custom CNC parts are non-standard components manufactured from an approved drawing, model and technical specification. Geometry alone does not define material, tolerance, surface condition, heat treatment, inspection or functional performance.
Custom CNC parts are produced to the approved drawing revision as turned, milled or combined-machining components for hydraulic or general industrial equipment, including CNC-machined fittings for welded tube assemblies when specified. The term is not a unified material, pressure, tolerance or industry standard. Similar-looking parts may have different materials, heat treatment, tolerances and functions, so manufacturability and inspection requirements must be reviewed before production.
| Product Type | Non-standard CNC turned, milled or combined-machining parts made to approved drawing revision |
|---|---|
| Materials | Carbon steel, alloy steel, stainless steel, aluminum alloy, copper alloy and selected engineering plastics subject to drawing, grade availability, machining, strength, wear, corrosion, temperature and application review |
| Manufacturing Process | CNC turning, milling, drilling, tapping, boring or reaming according to the part geometry, with drawing-specified grinding, EDM, welding, heat treatment, coating, marking or other secondary processing subject to project and capability review |
| Surface Treatment | Material-compatible finishes such as trivalent zinc plating, zinc-nickel coating, black oxide or phosphating for suitable steel parts; anodizing or conversion coating for suitable aluminum parts; passivation or natural finish for stainless steel; polishing, painting or other drawing-specified finishes where applicable |
| Tolerance Requirement | Datums, dimensions, geometric tolerances, threads, fits, surface roughness and other critical features are controlled according to the approved drawing, component function and agreed inspection plan |
| Inspection Scope | First-article, in-process, final, sampling or full inspection requirements are confirmed according to the drawing, order and agreed inspection plan |
| Component Type | Main Function | Design Focus | Typical Confirmation Items |
|---|---|---|---|
| CNC Turned Part | Provides rotational geometry, threads, shoulders or bores according to the drawing | Datums, diameters, grooves, threads, runout and fits | Drawing revision, material, critical dimensions and inspection plan |
| CNC Milled Part | Provides faces, pockets, slots, bolt patterns or bracket geometry | Datum setup, hole location, flatness, edge breaks and surface finish | 2D/3D control, machining access, burr limits and coating effects |
| Combined-Machining Part | Combines turned, milled, drilled, reamed or secondary features | Process sequence, datum transfer, fit relationships and secondary processes | Manufacturability, mating parts, heat treatment and final inspection scope |
| Sample-Based Review | Supports quotation and visible-geometry checking when drawings are incomplete | Reverse-check limits, missing specifications and approval risk | Material, hidden geometry, tolerance, performance and acceptance criteria confirmation |
Production follows the latest approved drawing and revision; old and new versions must not be mixed.
When documents or samples conflict, the controlling requirement must be confirmed before production.
A sample supports reverse-checking but does not establish material, hidden geometry, tolerance or performance by itself.
Surface treatment is matched to material and critical features, with masking or dimensional compensation confirmed by drawing.
Dimensional conformity does not prove pressure, load, fatigue, leakage or complete assembly performance.
Drawing-specific parts for hydraulic machinery, valve and cylinder supporting components.
Non-standard equipment parts, fixtures and automation components made to approved drawings.
Replacement parts can be reviewed when approved drawings and acceptance requirements are available.
Prototype and product-development parts for geometry, assembly, process and inspection review.
Automotive-related components can be reviewed only when the drawing, material, traceability, inspection and applicable project requirements are clearly defined.
Priority quotation information includes an approved 2D drawing, 3D model, material and heat-treatment specification, surface-treatment specification, inspection and acceptance requirements, mating-component information and sample where available. Drawings should define revision or date, GD&T, datums, critical dimensions and inspection methods; the manufacturer should not guess critical design intent.
A sample can support reverse-checking, but it does not automatically establish the original material, heat treatment, hidden geometry, tolerance, performance or acceptance criteria. An approved drawing is recommended before repeat production.
Dimensional conformity confirms the drawing-defined features of the part. Pressure, load, fatigue, leakage, thermal, corrosion and assembly performance require the applicable design and validation requirements.
Each material and blank form, including bar, plate, tube, forging or casting, is confirmed according to drawing and supply conditions. Material certificates are provided only when required by the order.
Different materials require different surface treatments. Coatings can affect threads, fitted holes, seal grooves and critical dimensions; masking and dimensional compensation are confirmed by drawing. Corrosion testing is performed only when required by the drawing or order.
Confirm the approved drawing version, material, process, secondary processing, inspection scope and any functional validation requirements before quotation. Prototype approval becomes a production reference only after first-article acceptance.
Prototype or first-article parts help confirm geometry, assembly, process and inspection requirements; prototype approval does not automatically prove long-term fatigue or complete equipment performance. Repeat production uses the approved drawing revision and controls material, process, surface treatment and inspection scope. Design changes require updated revision control, and batch consistency does not create unspecified functional guarantees.
Review approved drawings, revisions, GD&T, datums and controlling documents.
Confirm material grade, condition, certificate requirements and blank form before machining.
Plan CNC turning or milling according to geometry and critical-feature relationships.
Check applicable features during machining according to the agreed inspection scope.
Review coating, marking, final dimensional inspection, first-article or sampling inspection, identification and protected packaging.
Material certification, hardness inspection, NDT, leak, pressure, load or functional testing is performed only when included in the order and acceptance requirements.
What is a custom CNC part?
A custom CNC part is a non-standard turned, milled or combined-machining component manufactured from an approved drawing, model and technical specification.
What information is required before quotation?
Provide the latest approved 2D drawing and revision, 3D model, material, heat treatment, surface treatment, inspection requirements, mating-component data and samples where available.
Is a 2D drawing or 3D model more important?
The controlling document must be confirmed by the customer. If the 2D drawing, 3D model and sample conflict, production should not proceed until the controlling requirement is confirmed.
Can parts be manufactured from a sample only?
A sample can support visible-geometry review, approximate dimensions, assembly orientation, manufacturing approach and quotation risk, but an approved drawing is recommended before repeat production.
Can a sample reveal the original material and tolerance?
No. A sample does not automatically establish exact material grade, heat treatment, coating, hidden geometry, original tolerance, GD&T, fatigue history, pressure rating, design intent or regulatory requirements.
Which materials can be reviewed?
Carbon steel, alloy steel, stainless steel, aluminum alloy, copper alloy and selected engineering plastics can be reviewed subject to drawing, grade availability, machining, strength, wear, corrosion, temperature and application requirements.
Which machining processes are available?
CNC turning, milling, drilling, tapping, boring or reaming are selected according to geometry; grinding, EDM, welding, heat treatment, coating, marking or other secondary processing require project and capability review.
Is welding included in every custom CNC part?
No. Welding is not automatic and is reviewed only when specified by the drawing and suitable for the project scope.
How are tolerances and GD&T confirmed?
Datums, dimensions, geometric tolerances, threads, fits, roughness and critical features are controlled according to the approved drawing, component function and agreed inspection plan.
Can any tolerance be achieved?
No. CNC machining does not represent one fixed tolerance. General dimensions and critical fits, as well as dimensional and geometric tolerances, must be reviewed separately.
Which surface treatments can be reviewed?
Material-compatible finishes include trivalent zinc plating, zinc-nickel coating, black oxide or phosphating for suitable steel parts; anodizing or conversion coating for suitable aluminum parts; passivation or natural finish for stainless steel; and polishing, painting or specified finishes where applicable.
How are coating-sensitive dimensions protected?
Threads, fitted bores, seal grooves and critical dimensions affected by coating require masking and dimensional compensation confirmed by drawing.
Can prototypes be supplied before batch production?
Prototype or first-article parts can confirm geometry, assembly, process and inspection requirements, but approval does not automatically prove long-term fatigue or complete equipment performance.
Does dimensional inspection prove pressure or load performance?
No. Dimensional conformity confirms drawing-defined features only. Pressure, load, fatigue, leakage, thermal, corrosion and assembly performance require applicable design and validation requirements.
Which inspection documents or tests can be requested?
First-article, in-process, final, sampling or full inspection, material certification, hardness, NDT, leak, pressure, load or functional testing are performed only when included in the order and acceptance requirements.
How are repeat orders controlled?
Repeat production uses the approved drawing revision. Old and new revisions must not be mixed, and design changes require updated revision control.
Tell us your requirements and available technical information so we can review the project and prepare a quotation.